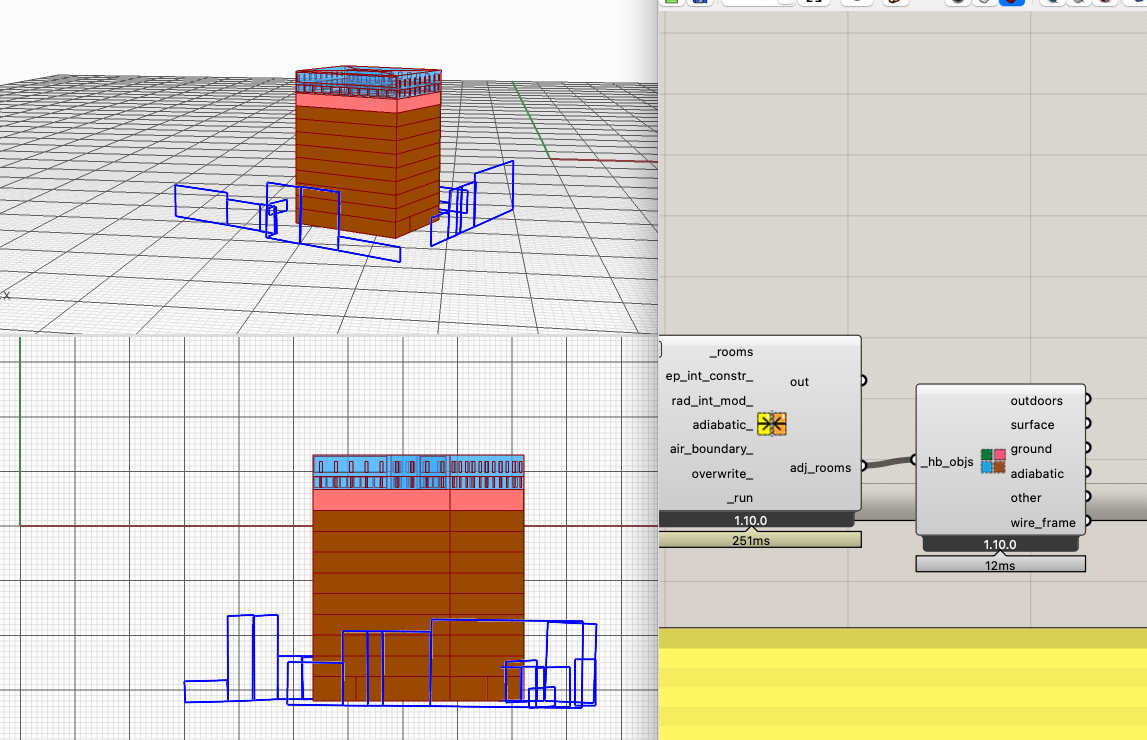
Hi
I am trying to demonstrate how a 12 storey urban building might be sketched with the potential to have different Window-to-wall ratios and different shading on each type of floor.
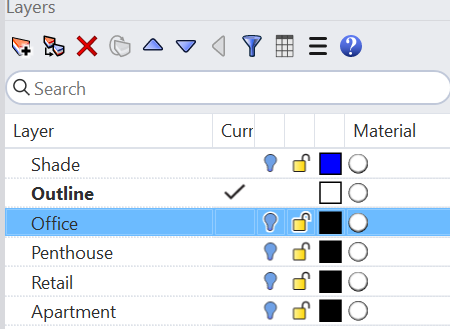
RHINO Layers:
Script design
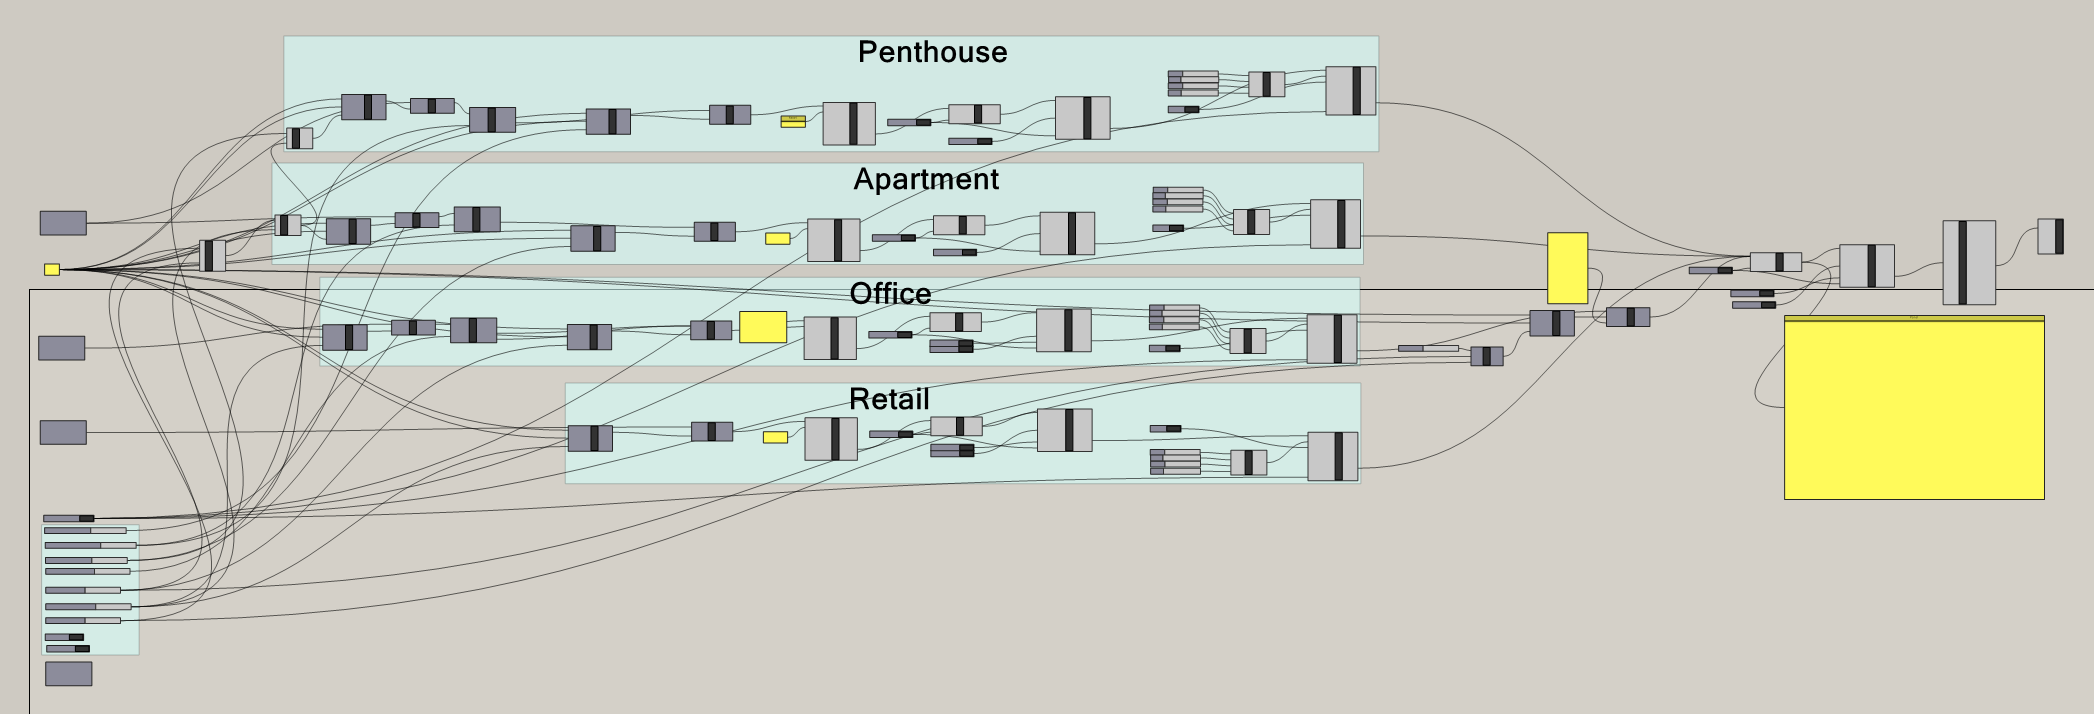
Ground floor is retail activity with 3 “shops” drawn on plan in the Retail layer in Rhino
There are 9 (adjustable) Office floors above this with the same plan size and shape as the ground floor drawn as a rectangle on the Office layer and via the HB Skeleton command they become 4 offices and a core - HB move creates 9 copies at the interfloor extruded height
There is a layer of apartments and a layer of penthouses atop the offices - brought in by the same skeleton process as the office floors but with no core - to allow light and air to both sides of all apartments
Different Apertures by ratio are assigned to each type of activity.
BUT
ONLY the apartment and penthouse floors reveal apertures
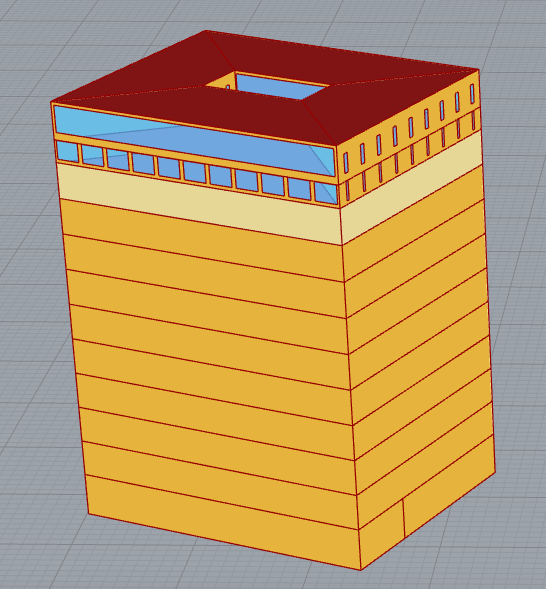
There appear to be no errors along the way
This occurred last week, and this is me building everything from scratch again - just to test my logic ..
All suggestions welcomed.
Michael
Structured start.gh (68.8 KB)
Basic_Model_noContext.3dm (148.0 KB)
 I was going to give a once over but couldn’t open the file