I am currently working on a parametric study in Grasshopper/Honeybee and would like to model a thermally activated exterior wall.
The wall assembly is roughly:
Room
| 20cm Concrete (thermal mass)
| ~3cm render with Embedded water pipes
| 10-20 cm Exterior insulation
Outdoor environment
The system is intended to provide both heating and cooling, with the pipes embedded within the wall construction rather than (as conventional) on the room side.
The thermal mass of the concrete is an essential part of the concept, since I would like to investigate how different control strategies interact with the thermal storage capacity of the wall and the resulting time lag between heat input/output and room response.
Is there a way to represent such a system directly in Honeybee/EnergyPlus?
Any advice or examples would be greatly appreciated.
Hi @Mulimark there is an ironbug template for radiant constructions you can refer to. The templates help with the learning curve of ironbug if you havent used it before.
secondly if you want to try to finagle it with additional strings here is the documentation:
I am familiar with the Ironbug radiant templates, but this is where I’m struggling a bit. As far as I can tell, the available templates are mainly intended for radiant floors and ceilings and I am not sure whether this component has control over source location within the construction.
I also looked at the ConstructionProperty:InternalHeatSource documentation, but I’m not really sure how to translate this into an Ironbug workflow. I don’t see an obvious component where I can define the heat source position within a wall construction or add the required parameters.
Could you point me in the right direction on how you would actually start implementing this in Ironbug? At the moment I’m a bit stuck because I understand the concept from the documentation, but I don’t know where I would begin setting it up.
thanks for the hint. I spent some time experimenting with the existing tools and I think I may have found a possible workaround, but I would be interested to hear your opinion on whether this approach is technically sound.
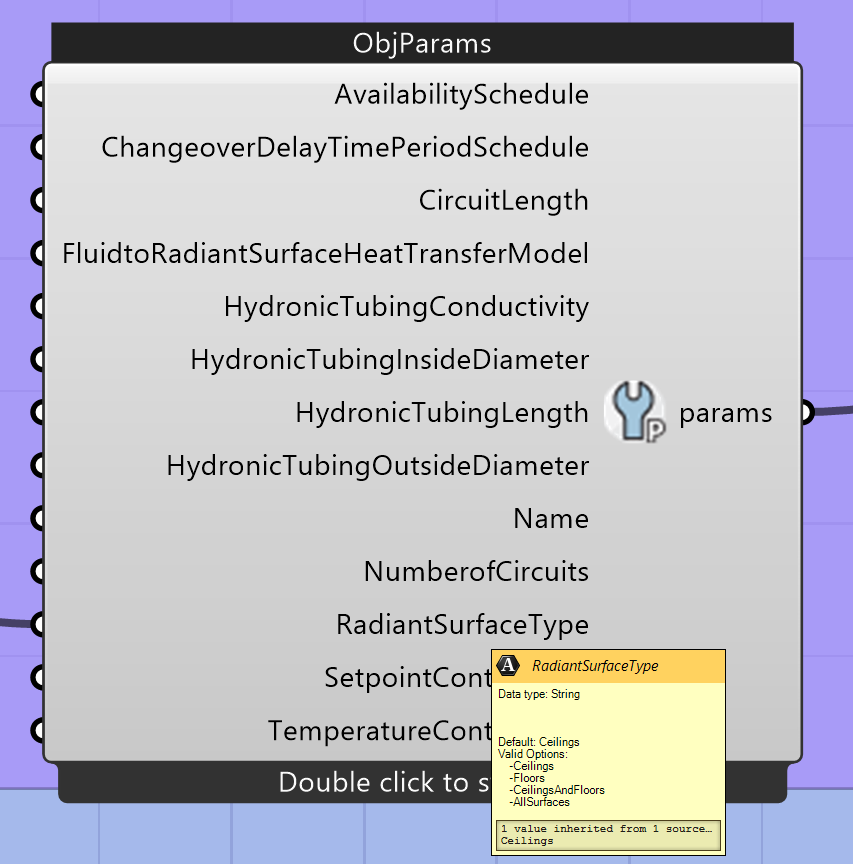
From what I can see, the Ironbug radiant ceiling template creates a ceiling construction that contains an “Internal Source” layer. Later, the radiant system is assigned with the parameter Radiant Type = Ceiling. Looking into the workflow, it seems to me that the radiant heat exchange is primarily looking for a construction containing an Internal Source layer.
Based on this assumption, I tried the following:
Create only a wall construction that contains an Internal Source layer
Set the radiant system parameters to act on All Surfaces instead of only ceilings.
On first inspection, the simulation appears to run correctly and the wall seems to be thermally activated as intended. The results also look plausible.
My question is: do you see any issues with this approach? In particular, I’m wondering whether certain parts of the radiant system calculation still implicitly assume a ceiling geometry, even when “All Surfaces” is selected, or whether the presence of the Internal Source construction is really the key requirement.