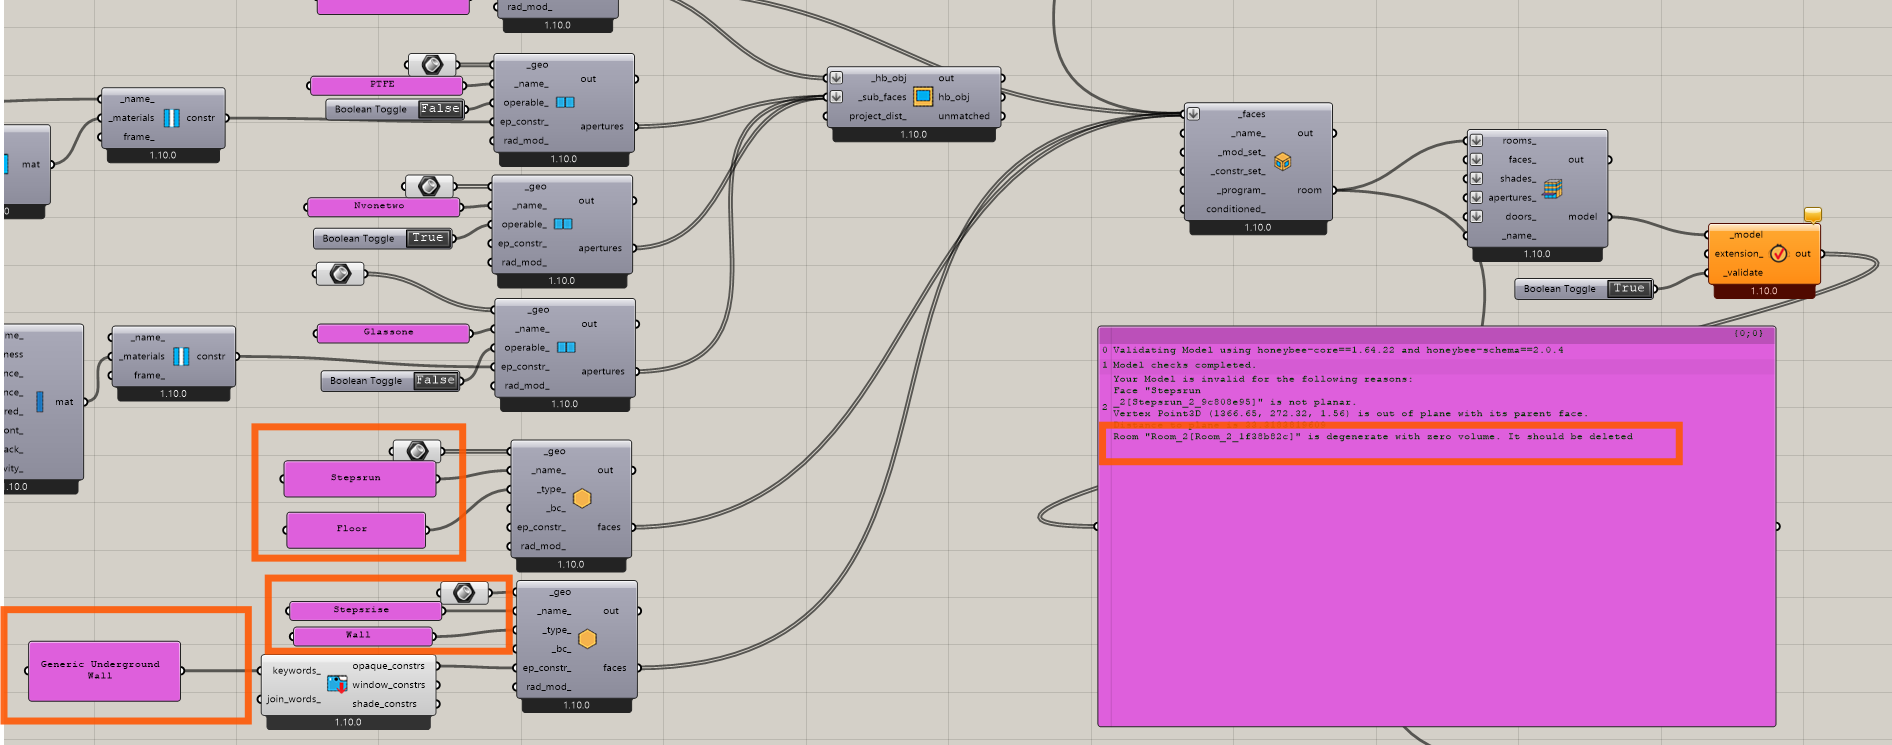
@chris May I get your advice on how to construct this underground terraced/stepped ground? It seems like this ground is the issue as when I repalce the ground with a flat surface the model is valid.
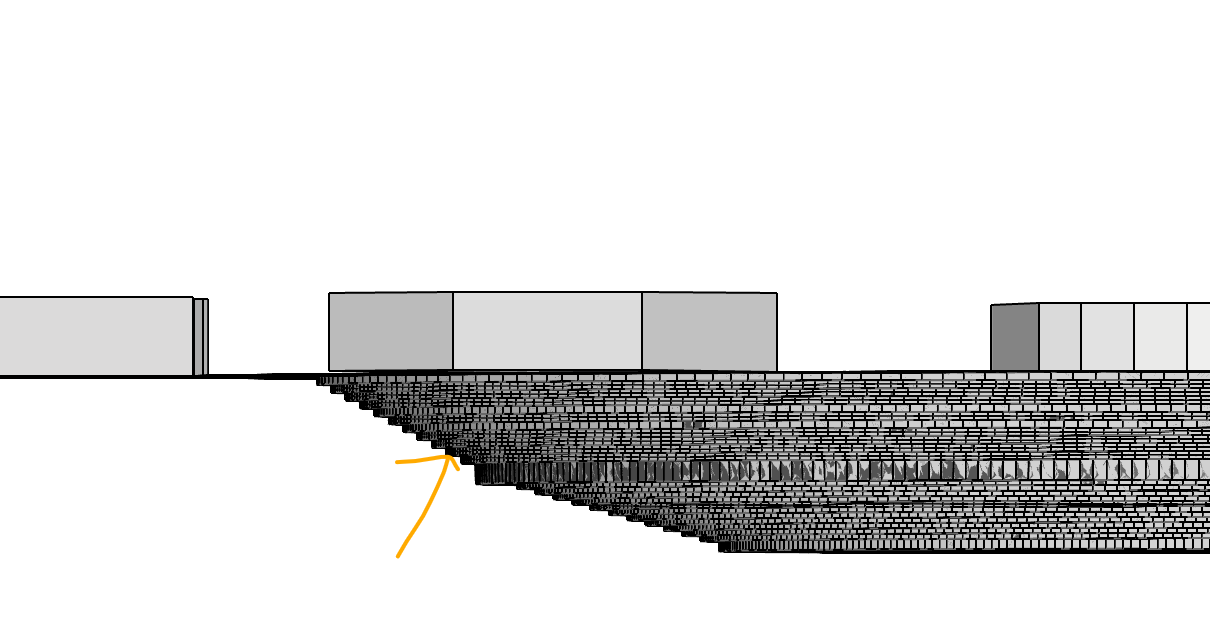
Is that an outdoor or indoor space? If if is outdoors, you should not design it as a thermal zone: you can just treat them as shading surfaces, though I do not really see any benefit here to including a complicated below-ground area as opposed to a flat, planar topo surface. If it is supposed to be an interior space, make sure your space is watertight: try joining all your surfaces, check if Rhino considers it an open or closed volume, and (if open) look for naked edges).
In any case, the errors show you have a non-planar surface somewhere, which cannot be used for EnergyPlus geometry. That geometry can also be greatly simplified in either case: approximating it with three or four steps instead of 23 will make things a lot easier and faster to run with a minimal loss in accuracy.
Thanks for the reply.
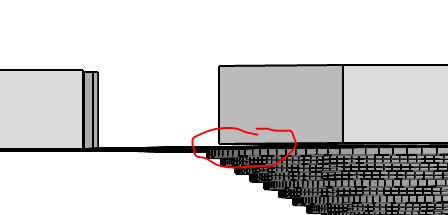
That stepped structure is actually inside a stadium structure. ( Please ignore the grey masses as I havent included it in this round of simulation)
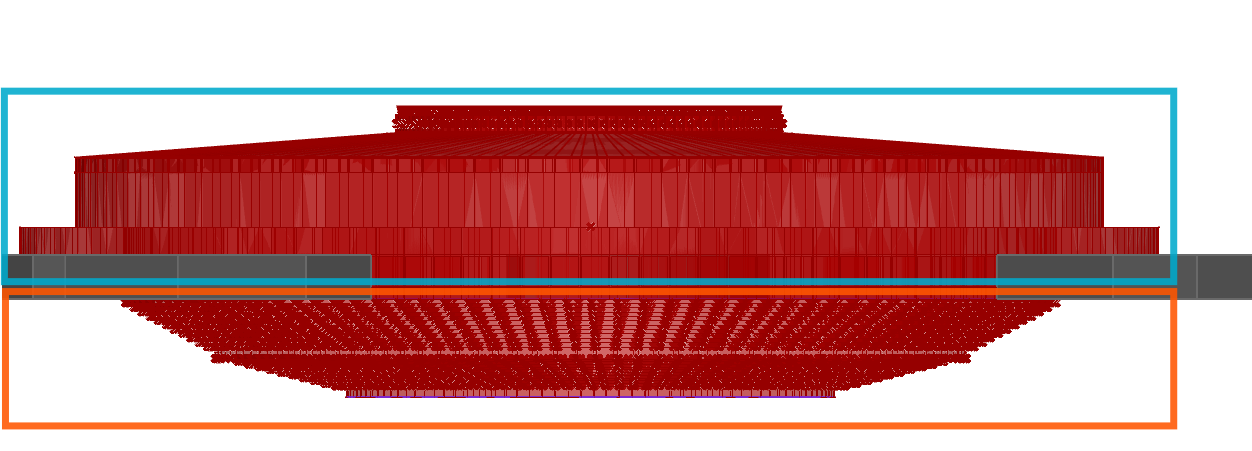
I have tried something that at least can give me some results. which is to model the above ground part as one zone with the floor constructed as Air Boundary and the below ground portion with the ceiling floor constructed as Air Boundary. Then, I used Solve Adjacency. The thermal simulation worked.
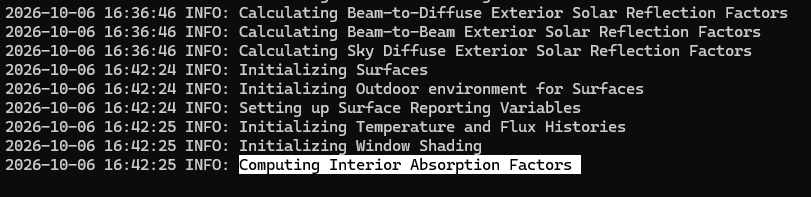
However, I only modelled 1/2 of the steps to try to see if the scale of the model is the one that causes it not to run. When I tried doing simulating the whole 25 steps the same way, the simulation froze.

Yes, that geometry is WAY too complex for an energy model. EnergyPlus does not do 3D modeling of heat flow in either the ground or the zone, so there is no use trying to maintain real-world geometry, and some calculations grow as a power law or even exponentially with the number of surfaces. Start simple, say with an octagonal shape and maybe 2-3 steps: you will still have the same approximate volume and ground wall/floor surfaces, and similar radiation exchange.
You should be aware that the default behavior for ground coupling can be very inaccurate; see the discussion in this thread or the EnergyPlus documentation here. For such a large, deep below-ground volume, you might be able to get a reasonable result following the EnergyPlus documentation’s recommendation: “for typical commercial buildings in the USA, a reasonable default value is 2C less than the average indoor space temperature.” Again, note EnergyPlus provides a lot of cautions on using that.